Share this with your friends


+12398109207
CD Real Estate Of SWFL
9042 Bronco Court, Naples, FL 34113
- $1,200,000
- 3
- BD
- 3
- BA
- 2,570
- SqFt



- List Price
- $1,200,000
- Status
- ACTIVE
- MLS#
- 2026025991
- Bedrooms
- 3
- Bathrooms
- 3
- Half-baths
- 1
- Living Area
- 2,570
- Development
- Mustang Island
- Subdivision
- Mustang Island
Property Description
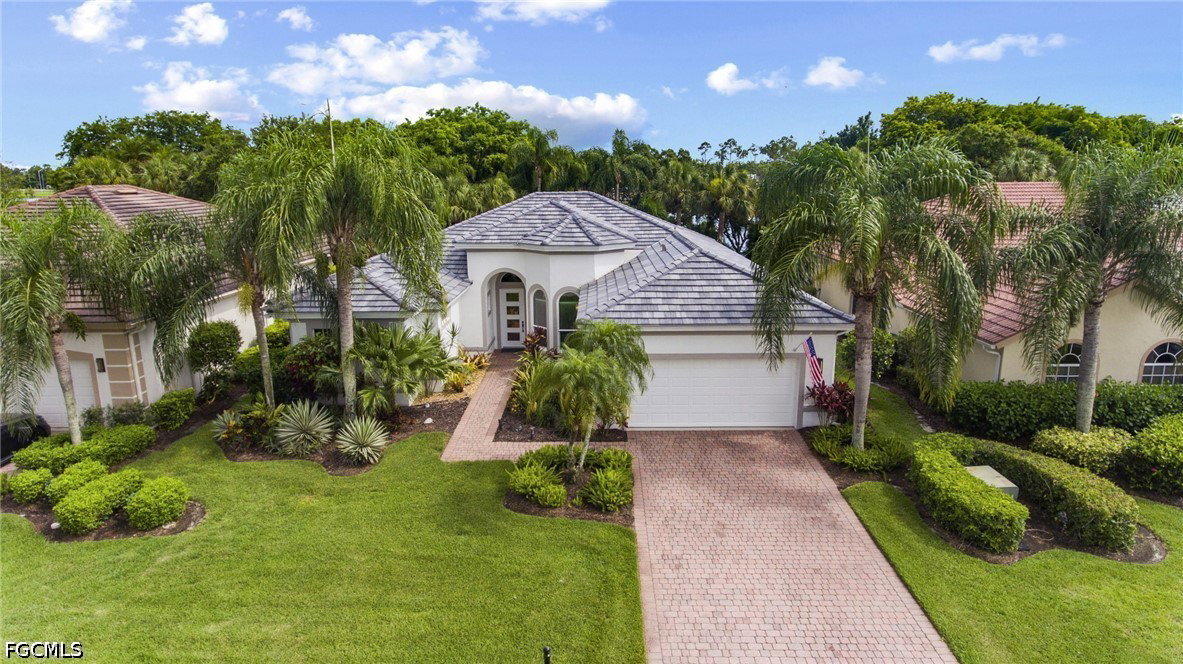
BACK ON THE MARKET THROUGH NO FAULT OF THE SELLERS, this property presents another opportunity to make it yours! Ideally situated on a quiet double cul-de-sac, this stunning home is the complete package—beautifully updated, meticulously maintained, and truly move-in ready. Not only is it gorgeous, but virtually every major component has already been upgraded, from the brand-new roof to the electrical system, allowing buyers to enjoy the home with confidence and peace of mind. Furnishings are negotiable, offering the opportunity for a seamless transition into Southwest Florida living. The spectacular outdoor living area is designed for year-round enjoyment, featuring a stunning shell stone travertine lanai that stays cool underfoot, a no-see-um screened enclosure with concrete-filled support posts, and a newly resurfaced saltwater pool with both heating and cooling capabilities, plus a spacious sun shelf for relaxing in the Florida sunshine. Inside, the home showcases luxury vinyl flooring throughout, creating a seamless, stylish, and low-maintenance living environment. The beautifully appointed kitchen is equally impressive, featuring a premium Bosch appliance package, convection stove, beverage refrigerator, quartz window sills in the kitchen and dining area, under-cabinet lighting, and elegant over-cabinet accent lighting that enhances the home's warm and inviting atmosphere. A central vacuum system adds even more convenience. Recent improvements include a brand-new roof (2026) with a transferable 5-year warranty, hurricane-rated windows and sliders, a new HVAC system installed in December 2025, an upgraded electrical panel with generator hookup availability, Nest smart thermostats, and a whole-house water filtration system. Every detail has been thoughtfully addressed to provide modern comfort, efficiency, and durability. This exceptional residence combines stunning style with extensive upgrades, offering a rare opportunity to own a home where the work has already been done—simply move in and enjoy.
Additional Information
- Taxes
- $6,969
- Building Design
- Single Family
- Year Built
- 2006
- Community Type
- Gated, Street Lights
- Construction
- Block, Concrete, Stucco
- Living Area
- 2,570
- Acres
- 0.20
- Interior Features
- Breakfast Bar, Built-in Features, Breakfast Area, Bathtub, Coffered Ceiling(s), Separate/Formal Dining Room, Dual Sinks, French Door(s)/Atrium Door(s), High Ceilings, Jetted Tub, Multiple Shower Heads, Custom Mirrors, Pantry, Separate Shower, Cable TV, Walk-In Pantry, Walk-In Closet(s), Split Bedrooms
- Amenities
- Clubhouse, Dog Park, Fitness Center, Library, Pickleball, Pool, Shuffleboard Court, Spa/Hot Tub, Sidewalks, Tennis Court(s), Management
- Cooling
- Central Air, Ceiling Fan(s), Electric
- Heating
- Central, Electric
- Flooring
- Vinyl
- Garage Spaces
- 2
- View
- Lake, Trees/Woods, Water
- Waterfront
- Yes
- Waterfront Description
- Lake
- Water
- Public
- Sewer
- Public Sewer
- Pool Description
- Concrete, Electric Heat, Heated, In Ground, Pool Equipment, Screen Enclosure, Community
- Stories
- 1
- Pets
- Yes
Mortgage Calculator
Listing courtesy of Redfin Corporation.